


UPDATED:
Key Details
Property Type Single Family Home
Sub Type Single Family Residence
Listing Status Active
Purchase Type For Sale
Square Footage 2,859 sqft
Price per Sqft $236
Subdivision Highlands Ranch
MLS Listing ID 4499584
Style Traditional
Bedrooms 4
Full Baths 3
Half Baths 1
HOA Fees $164/qua
HOA Y/N Yes
Abv Grd Liv Area 1,891
Year Built 1987
Annual Tax Amount $4,312
Tax Year 2025
Lot Size 4,791 Sqft
Acres 0.11
Property Sub-Type Single Family Residence
Source recolorado
Property Description
The main level offers seamless flow between the living spaces, kitchen, and outdoor deck, making everyday living and entertaining easy. A cozy fireplace adds warmth and character to the spacious living area.
The finished walk-out basement expands the home's versatility with a large great room that can easily accommodate an additional living area, home office, playroom, media space, or whatever fits your lifestyle. A bedroom and full bathroom on the lower level provide even more flexibility for guests or extended living arrangements.
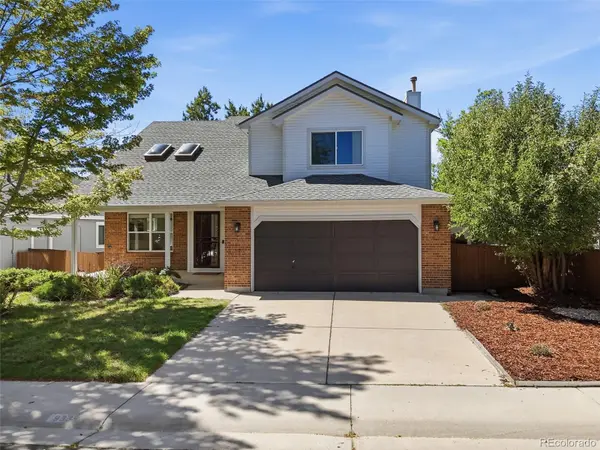
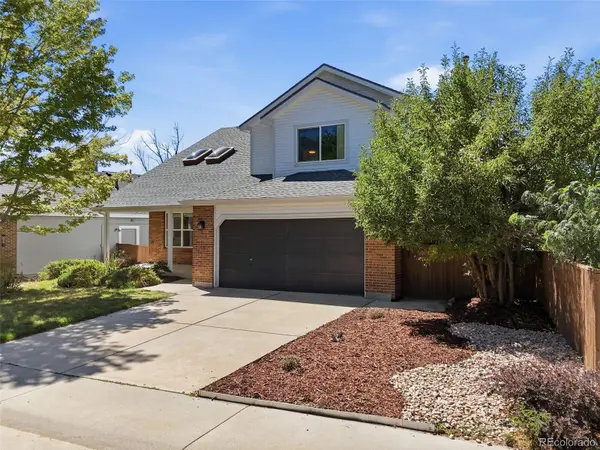
Outside, enjoy the benefits of a walk-out lot and private outdoor space, with mature trees and landscaping adding to the setting. The attached two-car garage provides convenient parking and storage.
Located in the heart of Highlands Ranch, this home offers convenient access to parks, schools, trails, recreation, shopping, dining, and everything this sought-after community has to offer. With its open layout, finished walk-out basement, and fantastic location, this home is ready for you to make it your own.
Location
State CO
County Douglas
Zoning PDU
Rooms
Basement Finished, Walk-Out Access
Interior
Heating Forced Air
Cooling Central Air
Fireplace N
Exterior
Exterior Feature Garden, Private Yard
Parking Features Concrete
Garage Spaces 2.0
Fence Full
Roof Type Composition
Total Parking Spaces 2
Garage Yes
Building
Lot Description Cul-De-Sac, Landscaped, Level, Many Trees, Master Planned, Sprinklers In Front, Sprinklers In Rear
Foundation Slab
Sewer Public Sewer
Water Public
Level or Stories Two
Structure Type Cement Siding,Frame
Schools
Elementary Schools Eagle Ridge
Middle Schools Cresthill
High Schools Highlands Ranch
School District Douglas Re-1
Others
Senior Community No
Ownership Individual
Acceptable Financing Cash, Conventional, FHA, VA Loan
Listing Terms Cash, Conventional, FHA, VA Loan
Special Listing Condition None
Virtual Tour https://www.zillow.com/view-imx/97c6bd09-dc46-4358-bfc0-75c2e5fb43d0?setAttribution=mls&wl=true&initialViewType=pano

6455 S. Yosemite St., Suite 500 Greenwood Village, CO 80111 USA
Nearby Locations
GET MORE INFORMATION